


11
11
El Obrador · VENUX SPACE · Casa Decor
11
El Obrador emerges from a careful reading of the site and the memory embedded within the building hosting Casa Decor 2026: the Palacio del Marqués de los Vélez y Conde de Niebla. Following its transformation into a convent in 1926 by the Congregación de las Esclavas del Sagrado Corazón de Jesús, the building turned the everyday into ritual, and functionality into an exercise in contemplation and introspection.
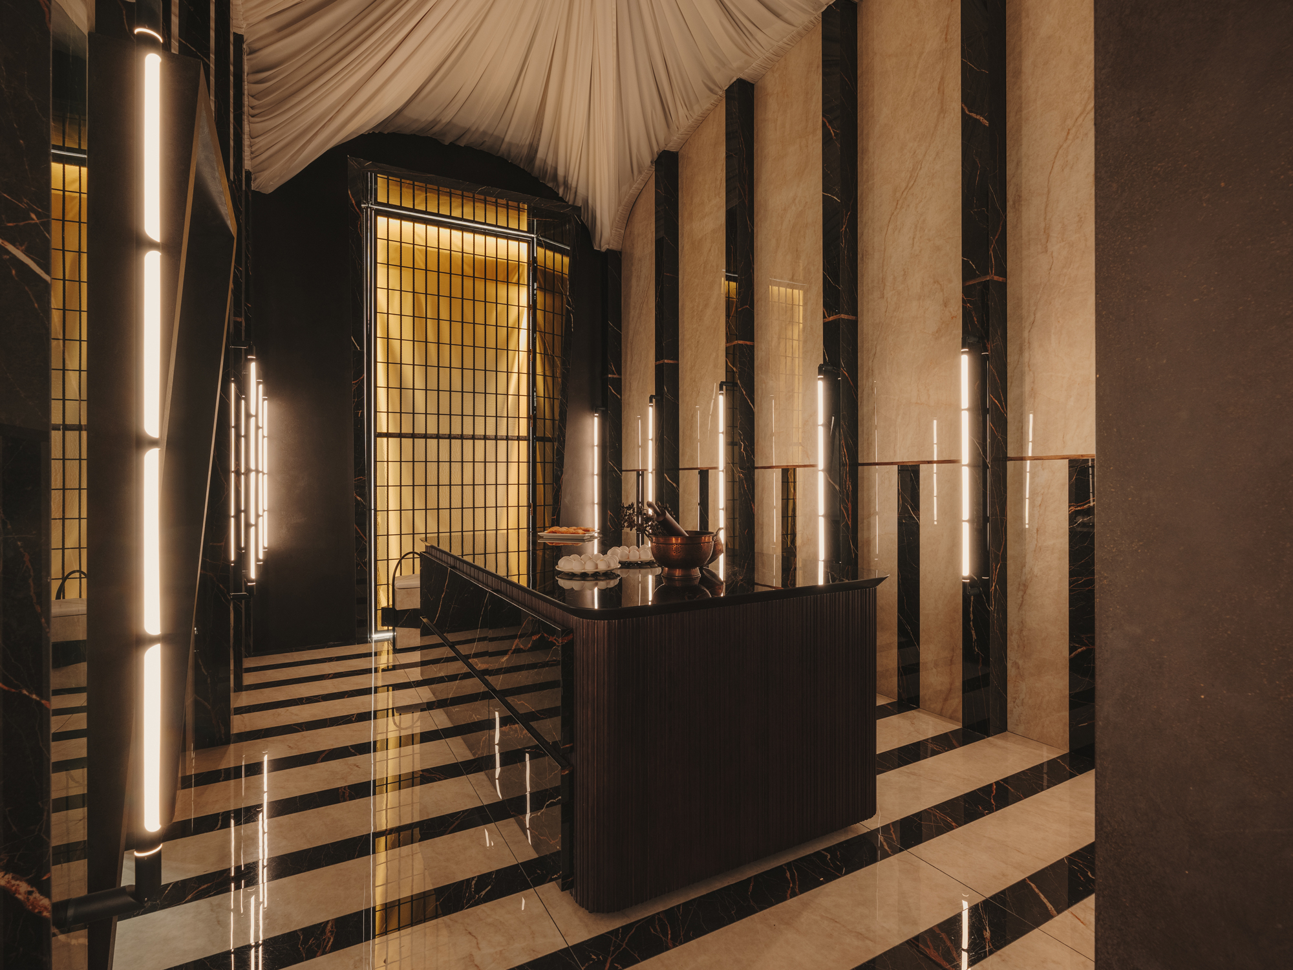
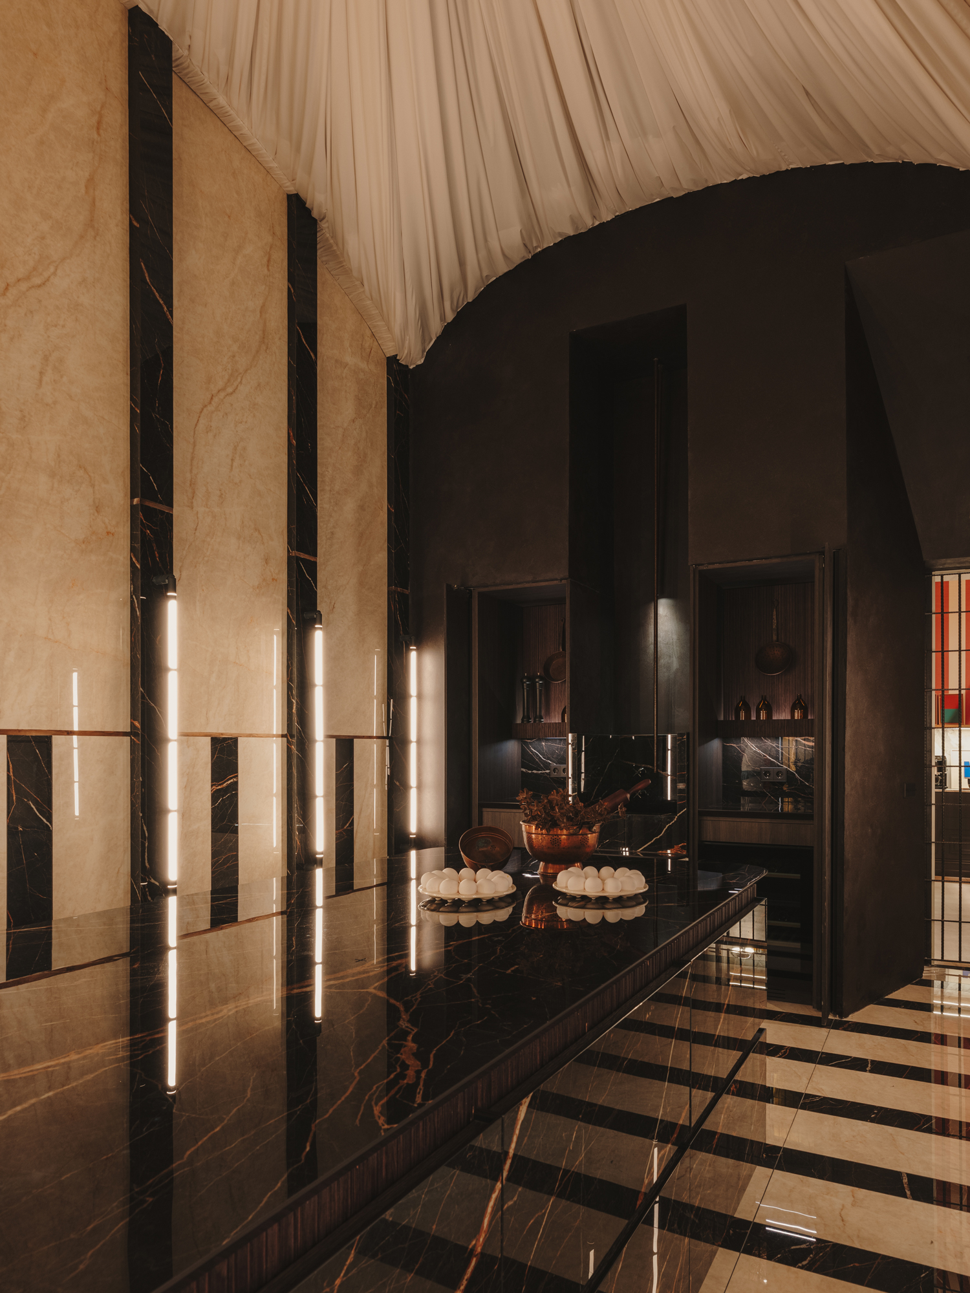
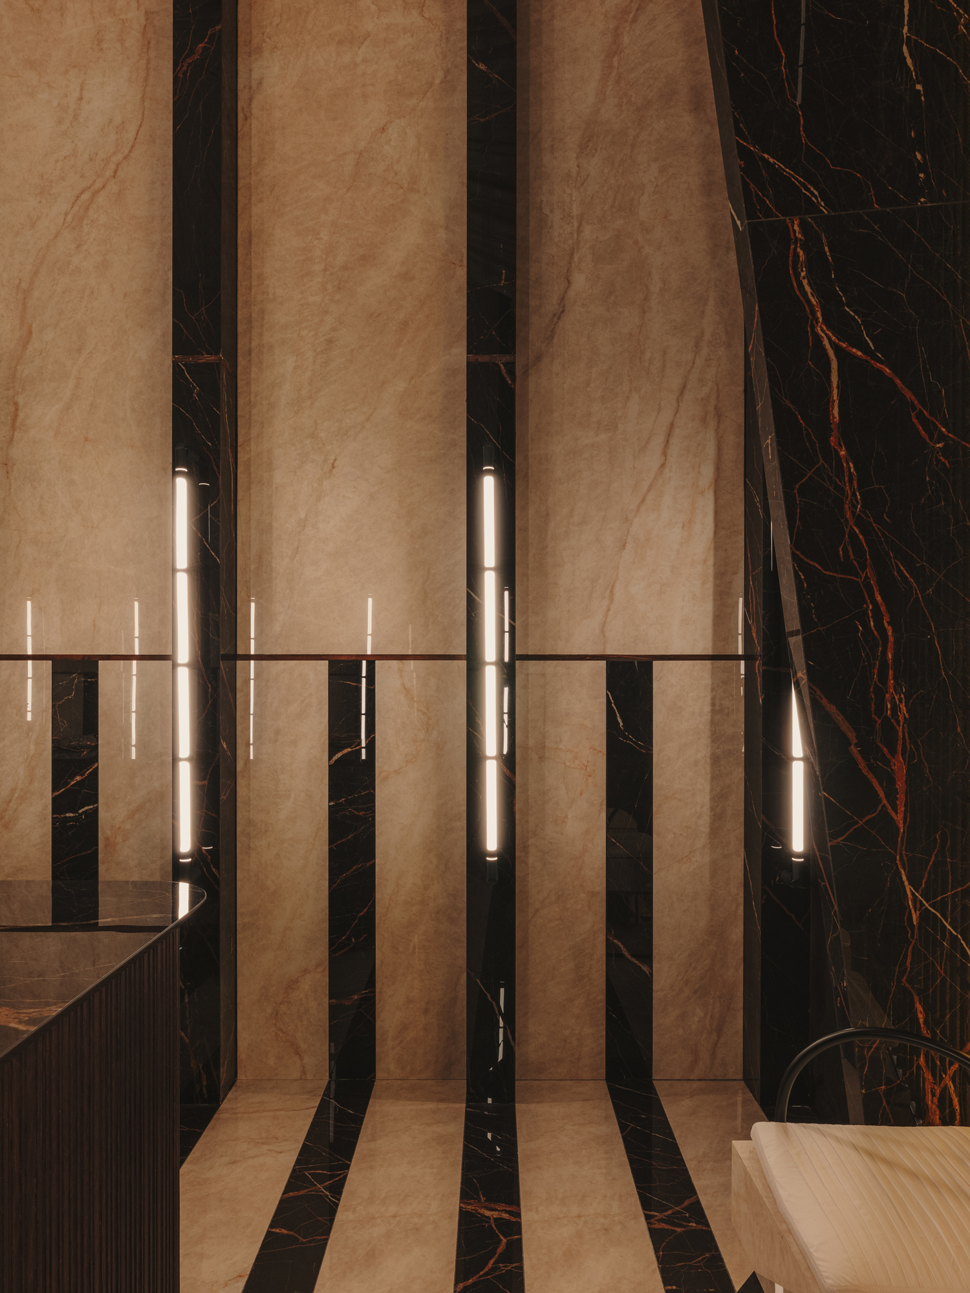
Drawing from this legacy, the project reinterprets the idea of the former convent workshop as its conceptual foundation, understanding the kitchen not merely as a functional environment, but as a place of process, care, and transformation. The proposal highlights the multiple applications of VENUX sintered stone, moving beyond its conventional use as a surface or countertop to integrate it into the very construction of the space itself.
The selected collections, Taj Mahal and Laurent, establish a material language based on the contrast between light and dark, echoing the black-and-white duality associated with monastic austerity. This interplay of tones recalls the habits worn by the nuns and creates a serene, restrained atmosphere in which only two stones articulate the entire spatial narrative.
The intervention is developed through an absolute respect for the existing architecture, understood not as a neutral container but as a built memory. The trapezoidal floor plan is regularised through a system of pilasters that organise perception and create a spatial sequence guiding the gaze inward, generating a more contained and orthogonal reading of the whole.
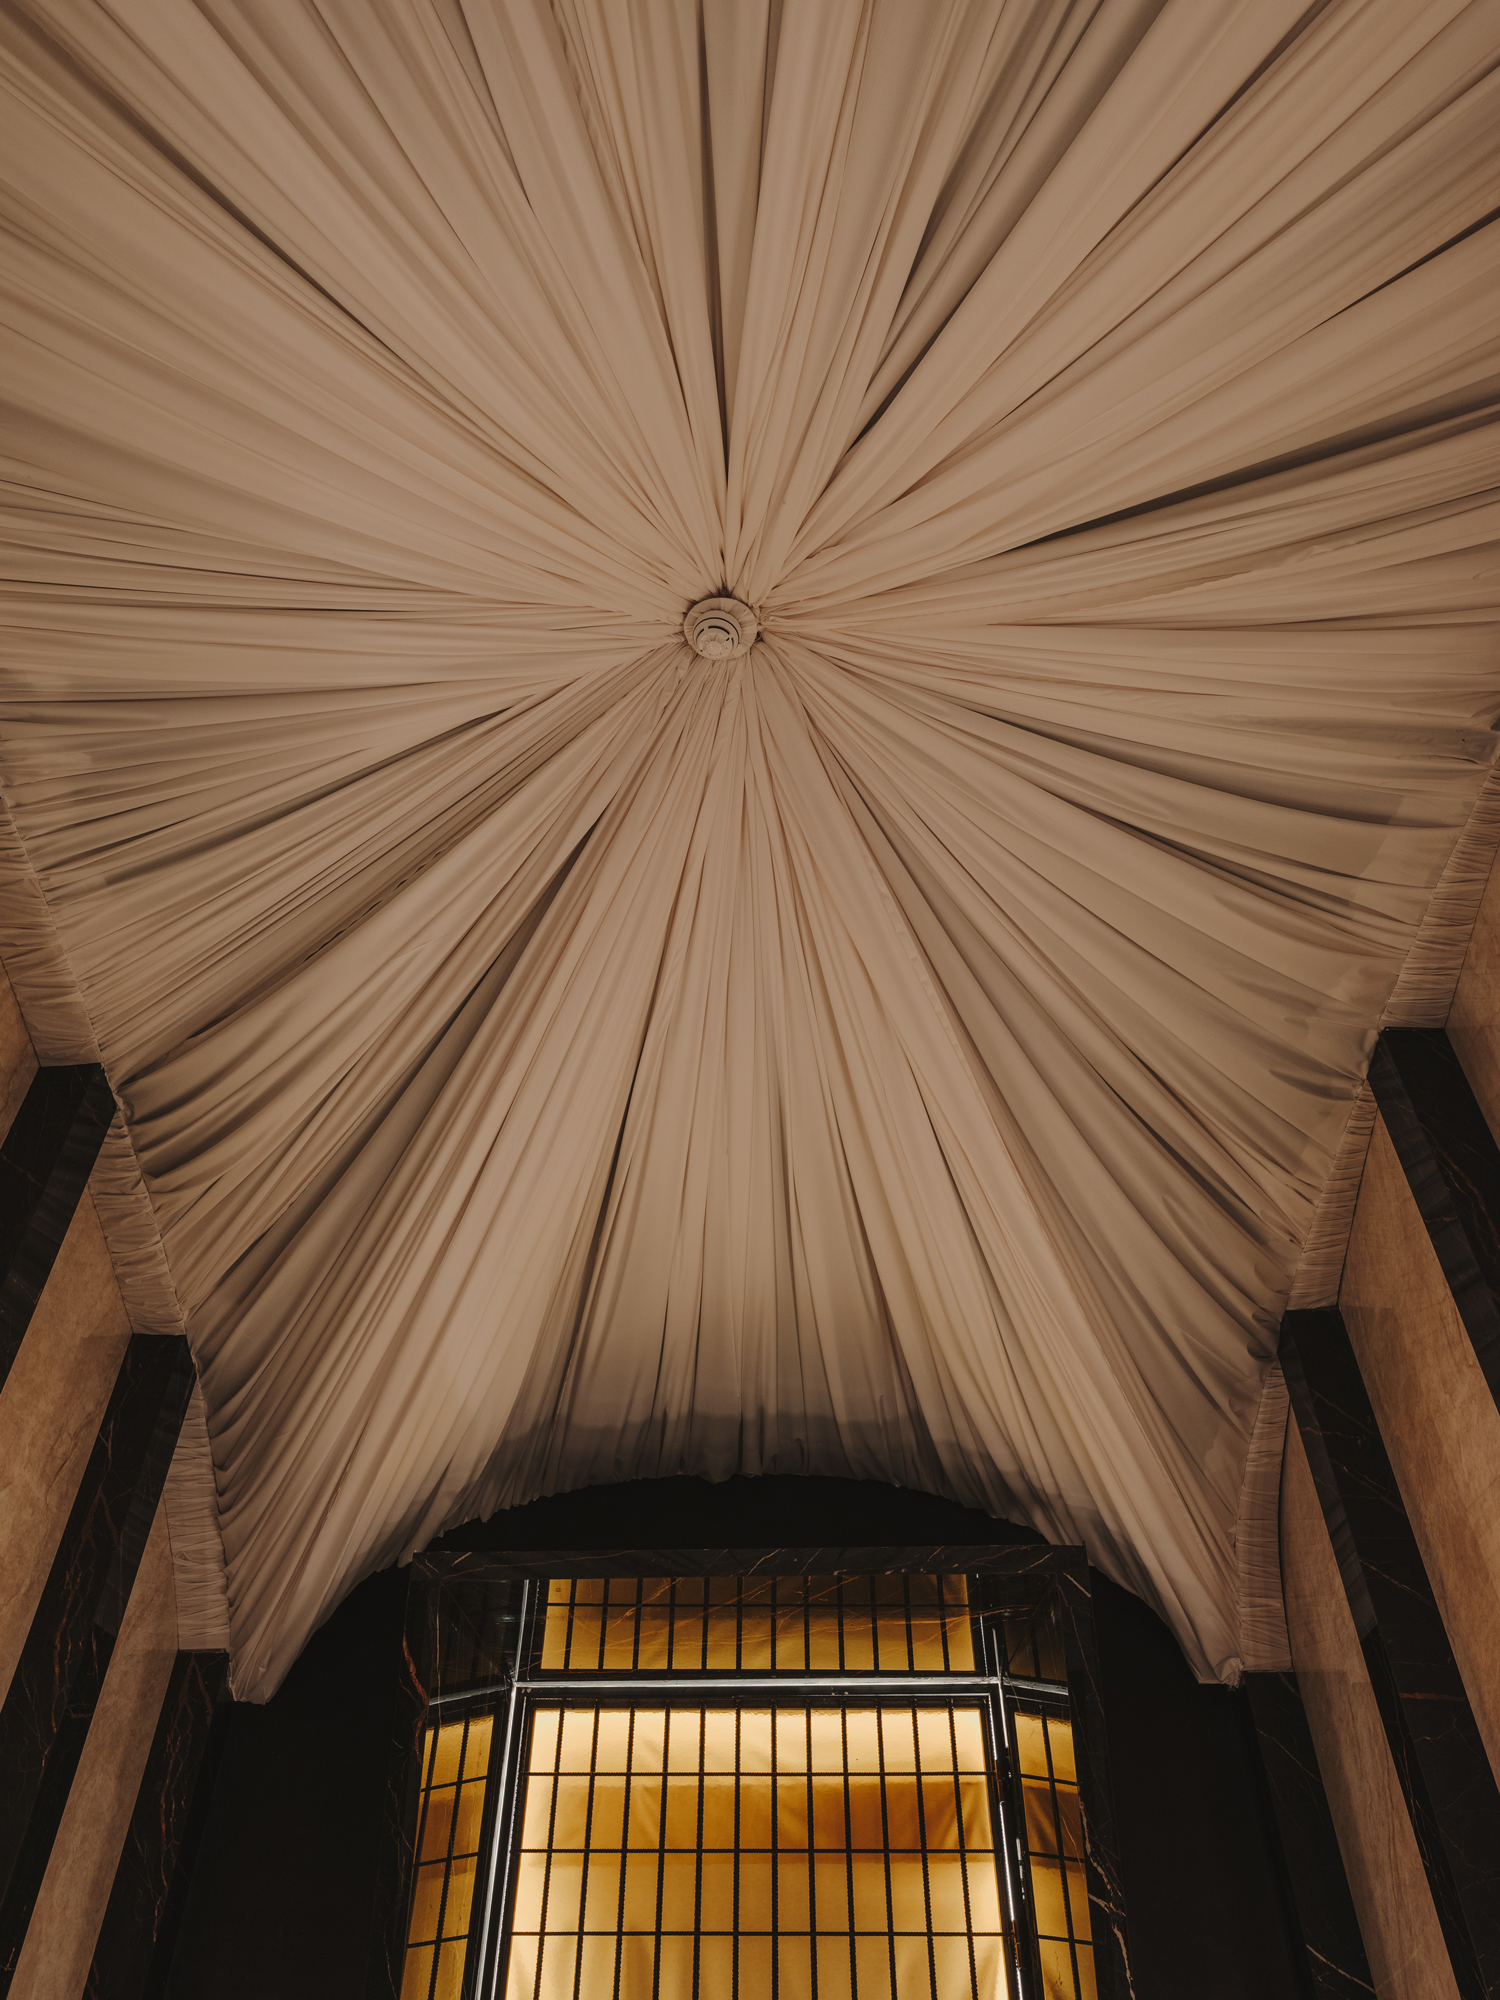
Upon this structure, a reinterpretation of a tracery vault is introduced, evoking the language of monastic cloisters while reinforcing both verticality and the sense of introspection. The vault is materialised in white retorta fabric traditionally used in nuns’ habits, introducing a light, ethereal, almost suspended dimension that envelops the space.
The entrance is conceived as a restrained threshold leading into a double-height space where scale and light take centre stage. Lighting is understood as a constant atmospheric condition, a perpetual dawn that softens surfaces and encourages a slower, more contemplative reading of the space.
The kitchen is divided into two areas: the refectory and the workshop. Within the refectory, the atmosphere is controlled through a reinterpretation of the original window, transformed into a regulated plane that unifies the light and eliminates variation, reinforcing a continuous and serene perception in which time itself appears suspended.
Within this same plane of calm, beside the stained-glass window, two bespoke monolithic seatings emerge as silent pieces, crafted from the same VENUX sintered stone used throughout the project.
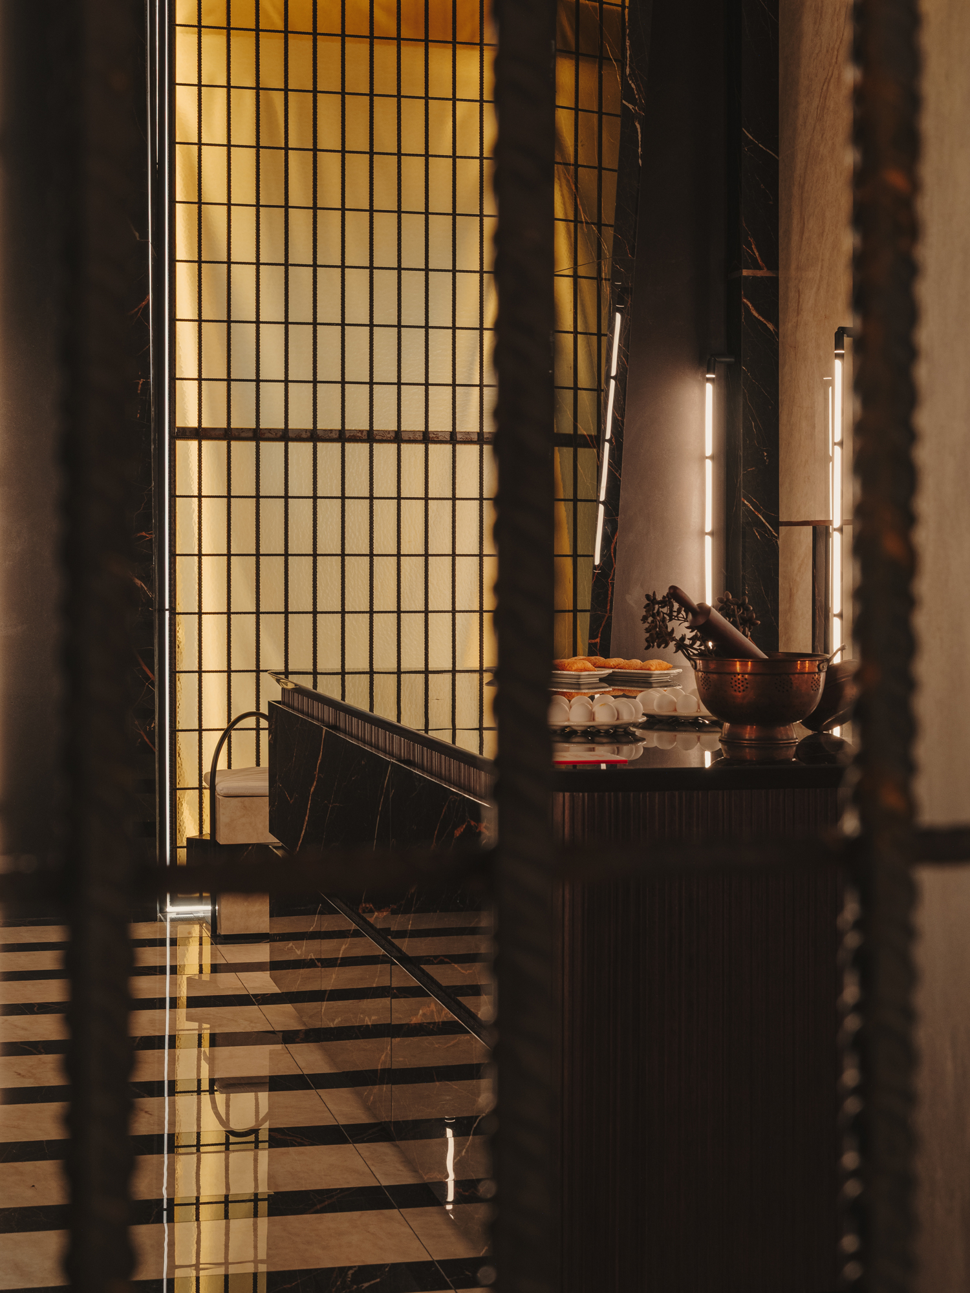
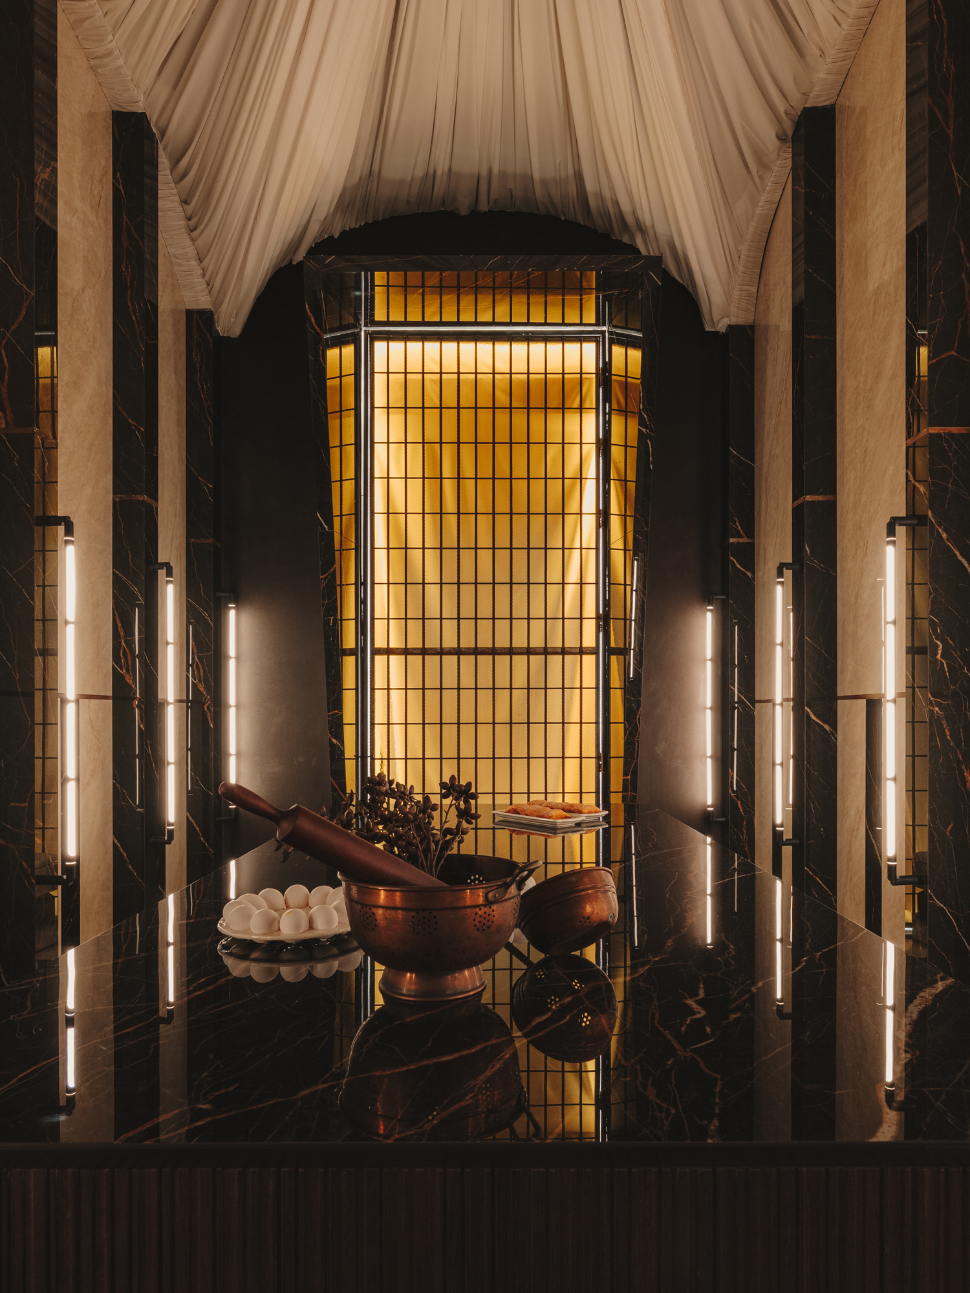
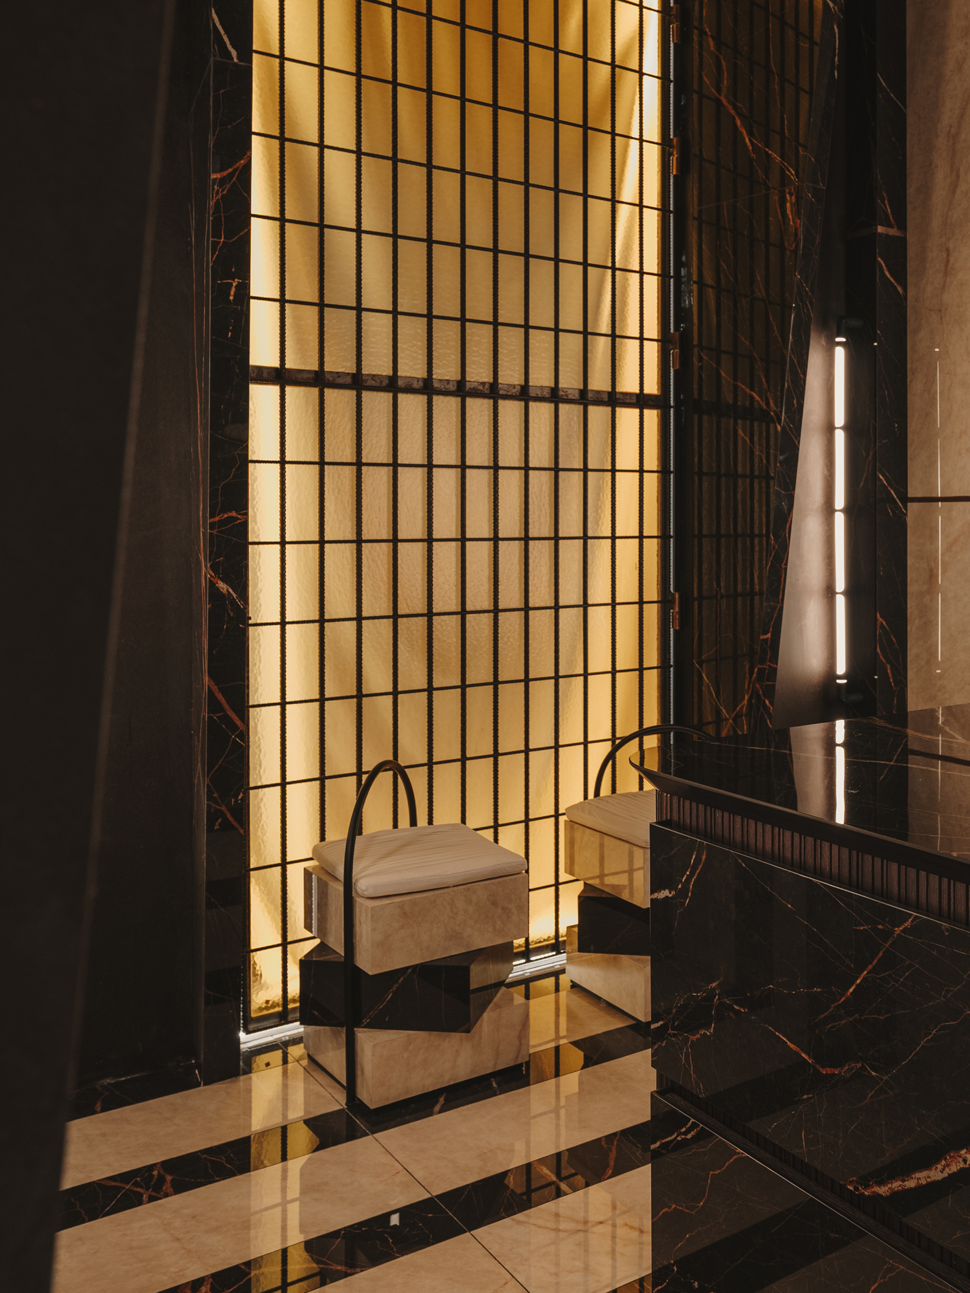
At the centre stands the large island developed by REKKER and distributed by Línea 3 Cocinas (Madrid). Conceived as the heart of the workshop, it reclaims the place where everyday activity once unfolded and transforms it into the project’s primary gathering space. The combination of grooved wood and sintered stone establishes a balance between warmth and solidity, texture and precision, turning the piece into the organising element of the entire proposal.
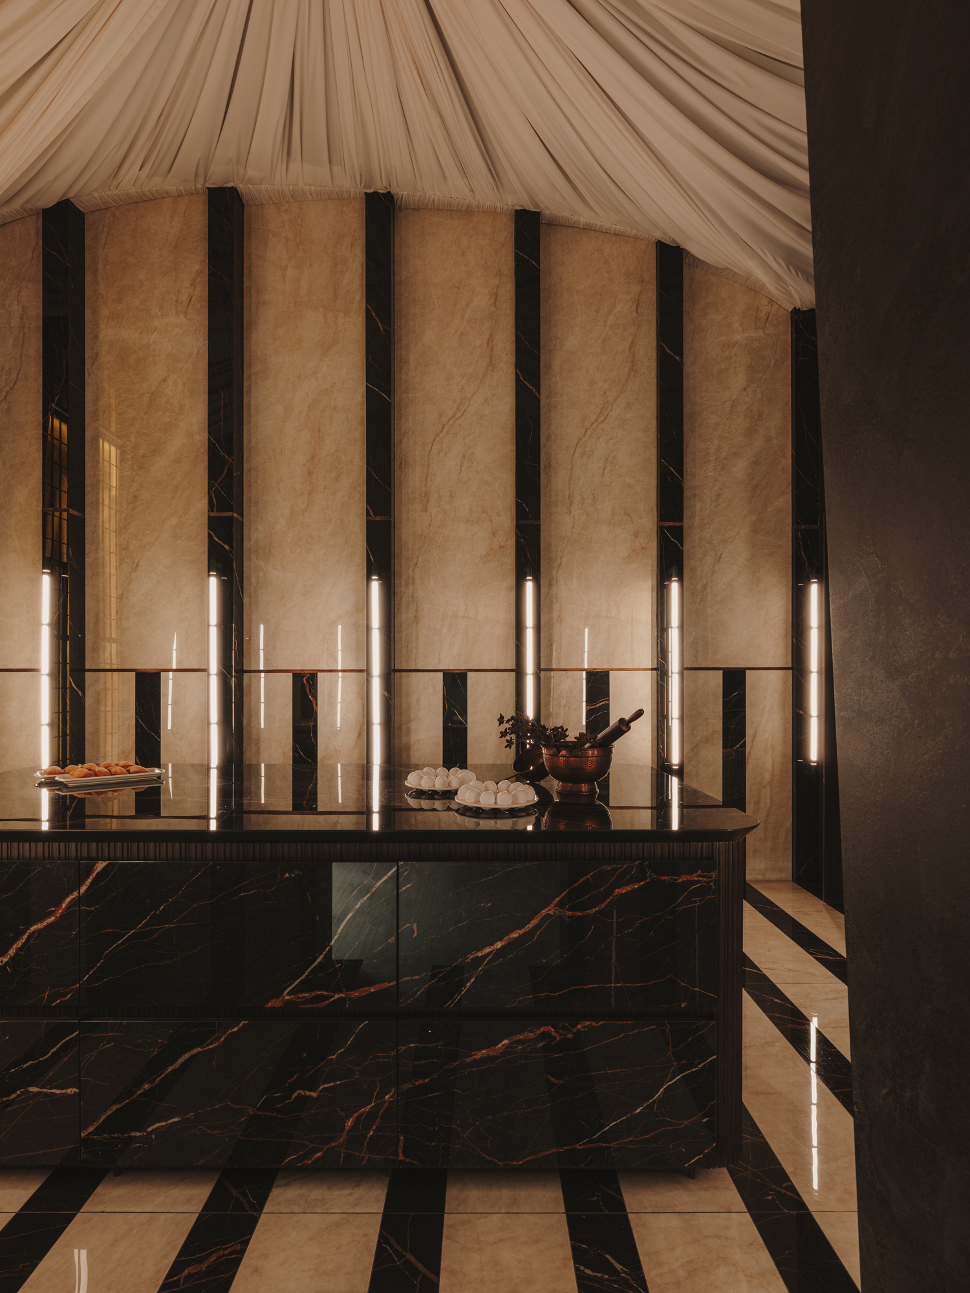
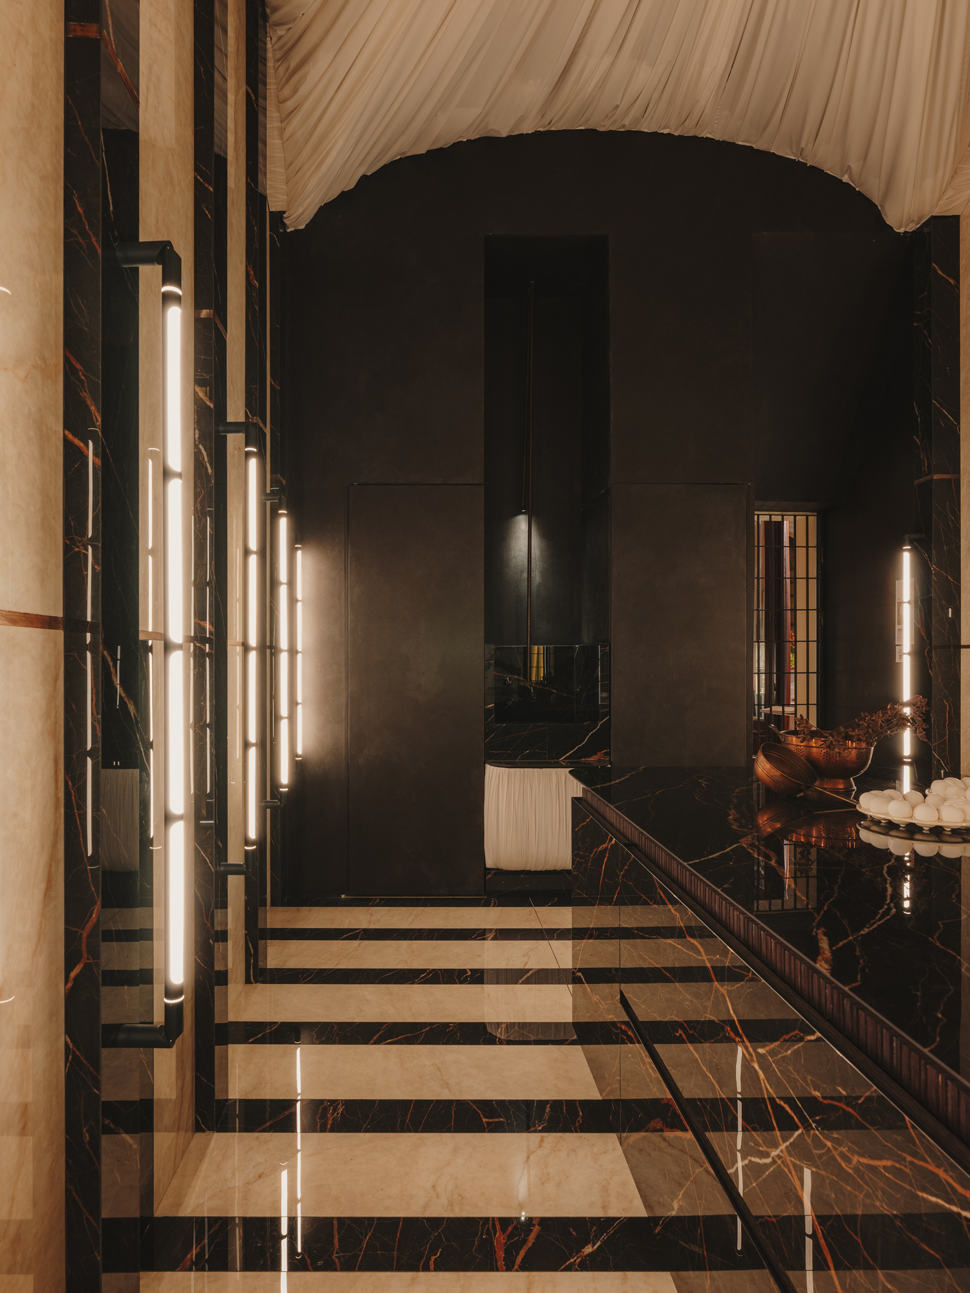
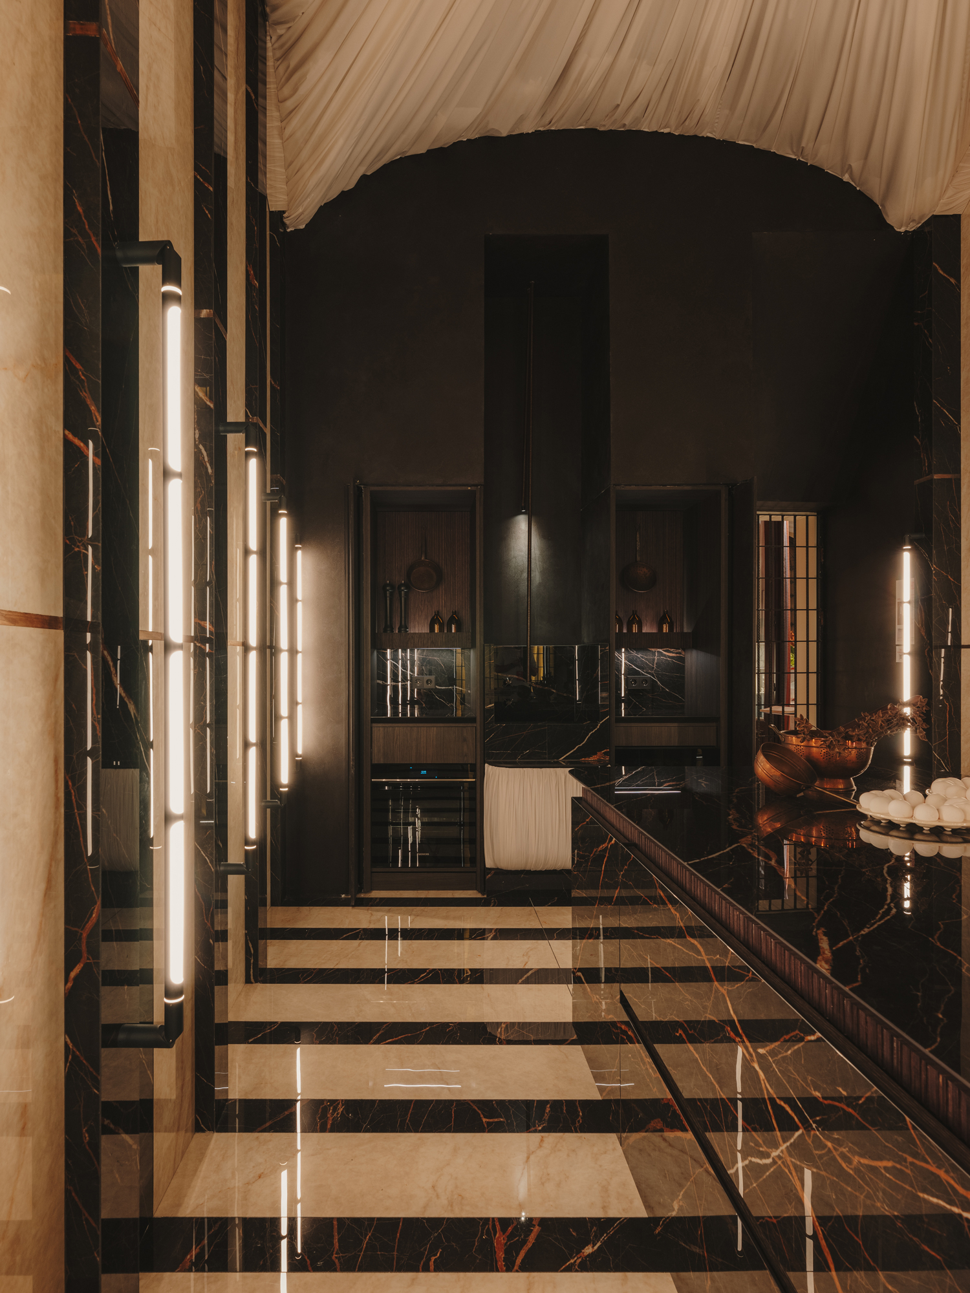
At the rear of the space, the column system is conceived as a contemporary reinterpretation of the altarpiece. Closed, it functions as a sculptural element integrated into the architecture; opened, it reveals the components necessary for the functioning of the modern workshop, including appliances by Siemens.
It is a restrained composition in which the kitchen becomes invisible and only the essential remains. Technology, craftsmanship, and spirituality intertwine, and the act of cooking recovers its ritual dimension.
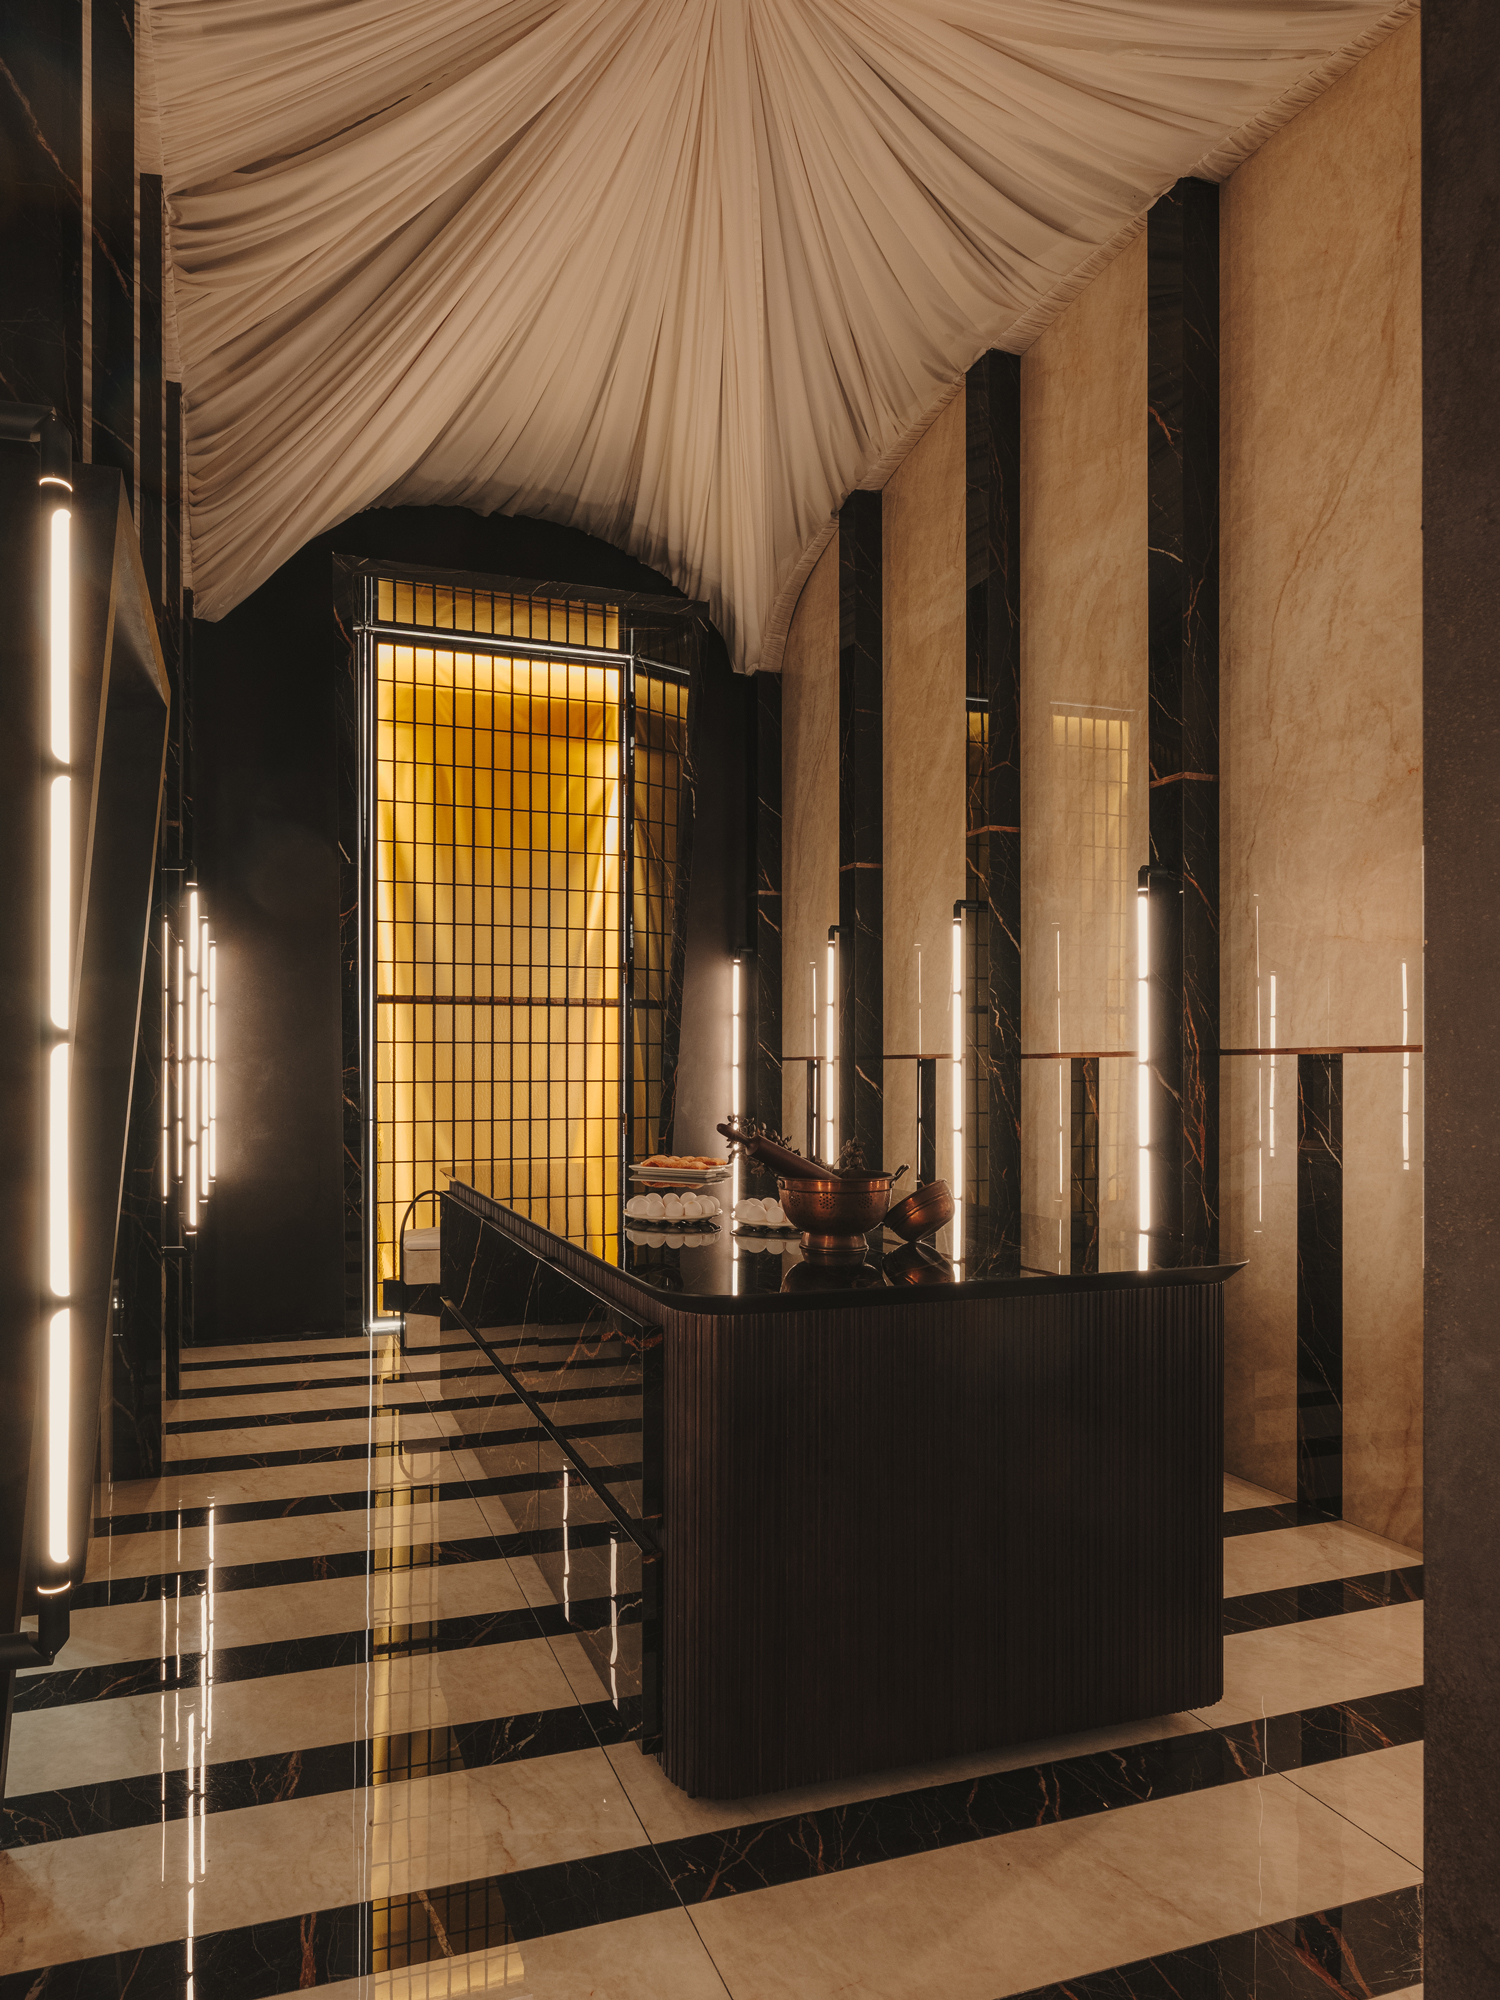
El Obrador is ultimately conceived as an architecture that recovers the memory of the place in order to transform it into an experience. A space where material, light, and structure restore the kitchen to its most essential dimension: that of the everyday gesture elevated into ritual.
